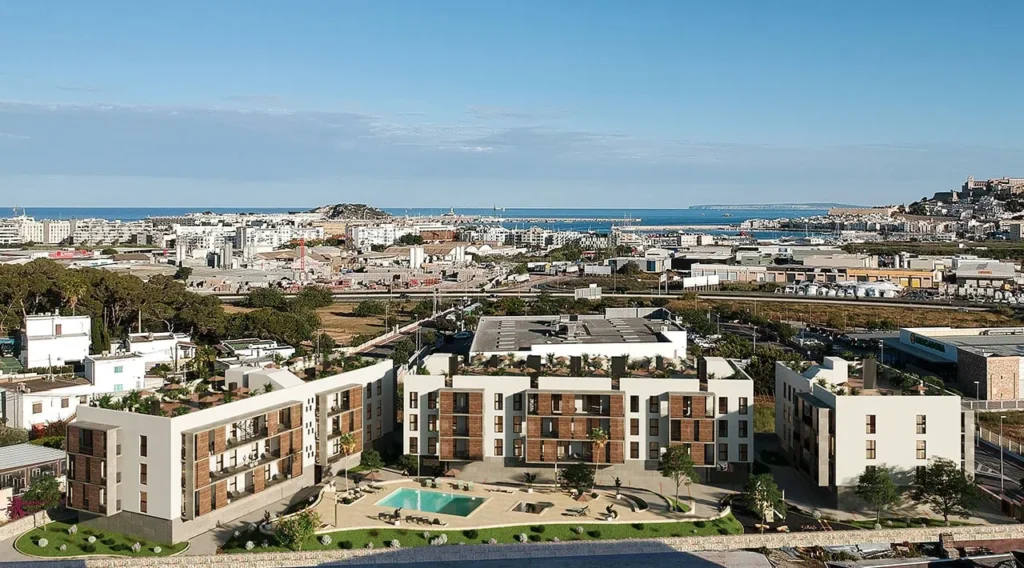
Residential complex of 60 3-bedroom homes of up to 115m² located in the area of Puig d'en Valls, Ibiza (SOLD)
Characteris-
tics
60 3-bedroom homes with large living-dining room and open-plan kitchen. All homes have parking and storage room.
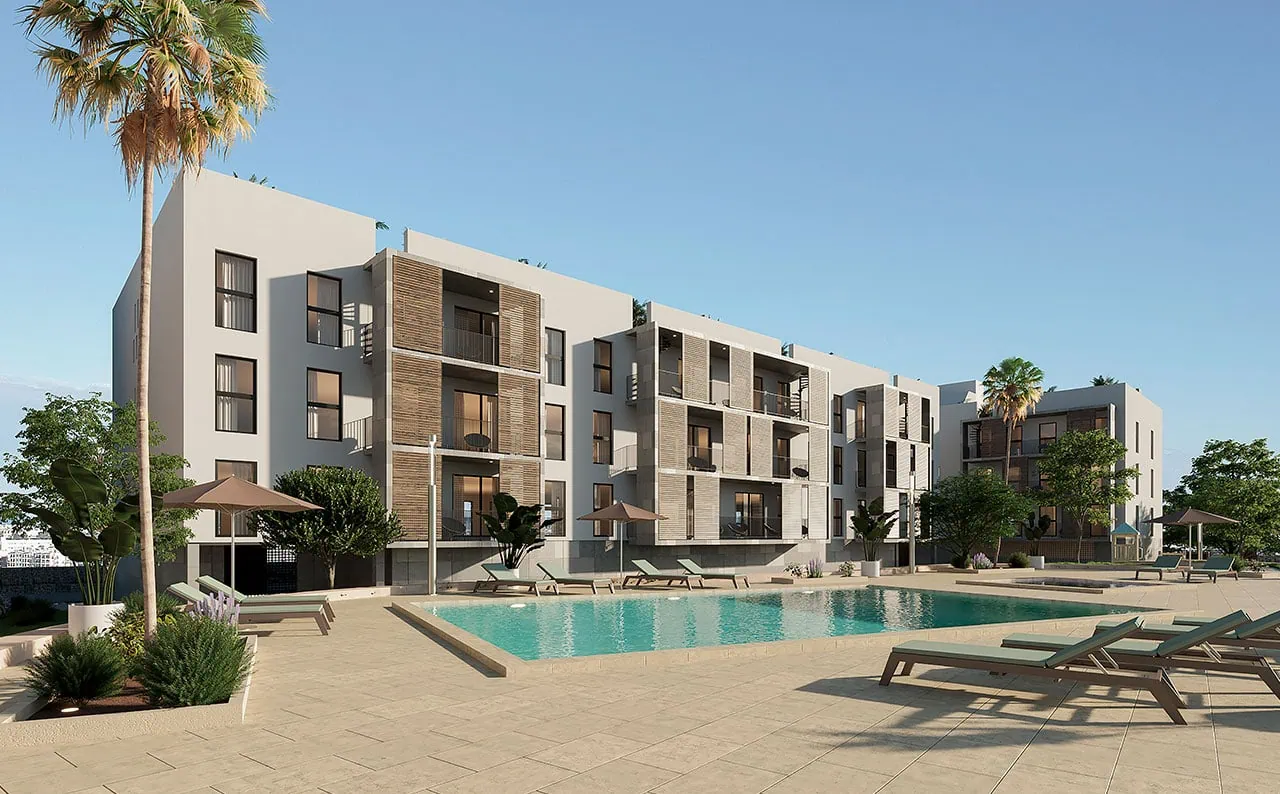
The residential complex, made up of three buildings, is organised in a U-shape. The central space of the complex is occupied by the communal areas, with a communal swimming pool for adults and a children's pool. The communal areas are equipped with street furniture and bicycle racks.
Surface
Rooms
Total dwellings
Blocks
Price
Common areas
Gardens with native vegetation
Common areas
Gardens with native vegetation
A self-sustainable space has been created in order to enjoy a green area that requires minimum maintenance, thus reducing its cost.
Inside
Open spaces
Inside
Open spaces
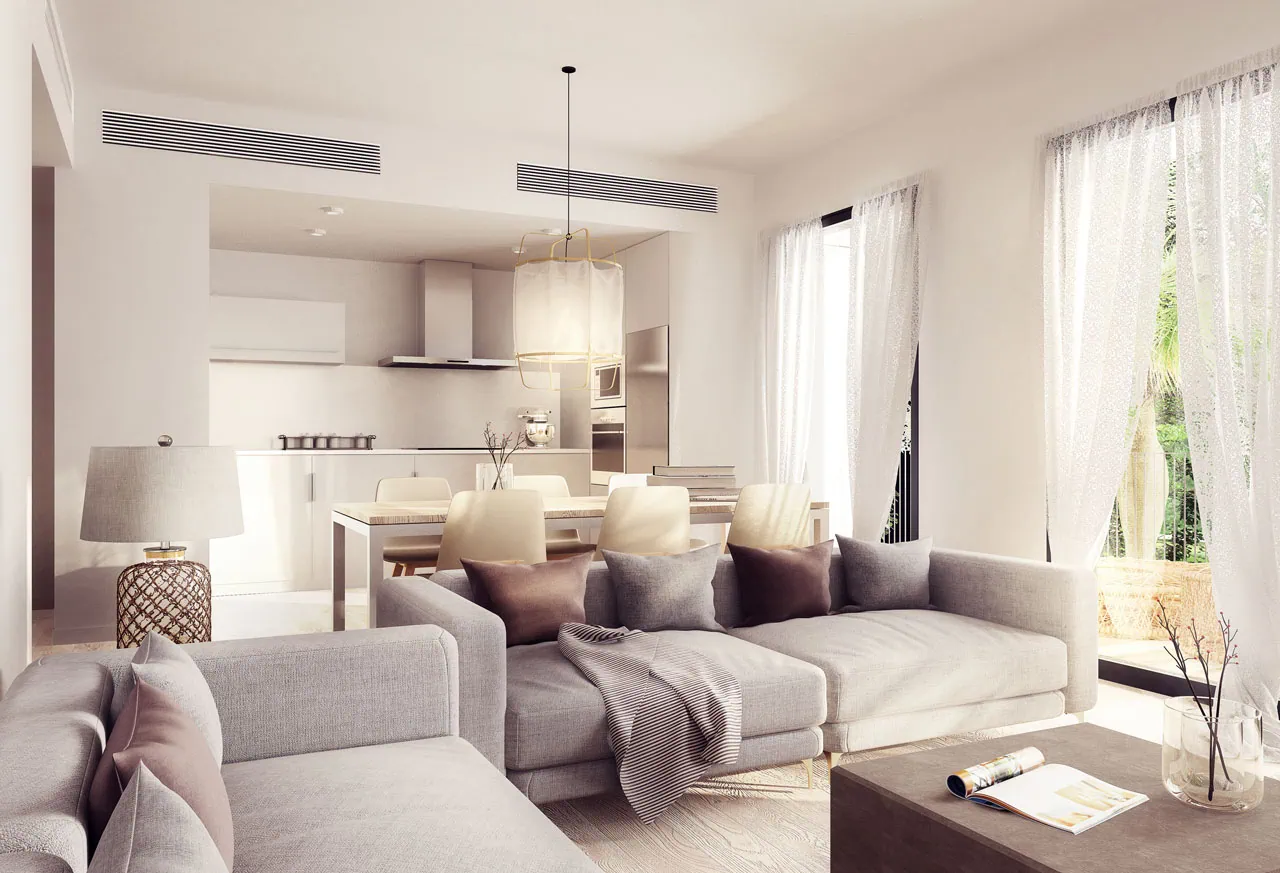
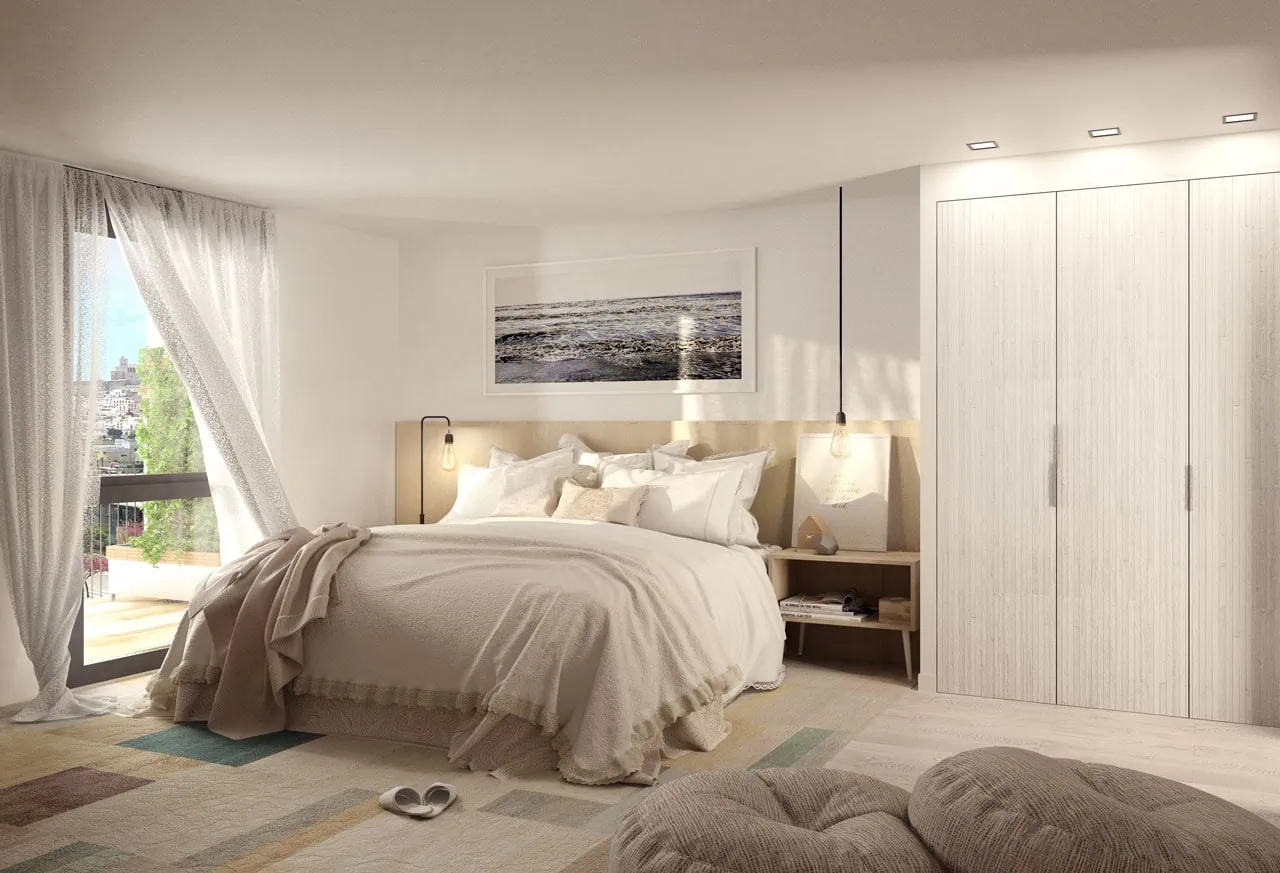
The homes have been conceived to make the most of the spaces, creating spacious and luminous rooms that interrelate with each other.
Exterior
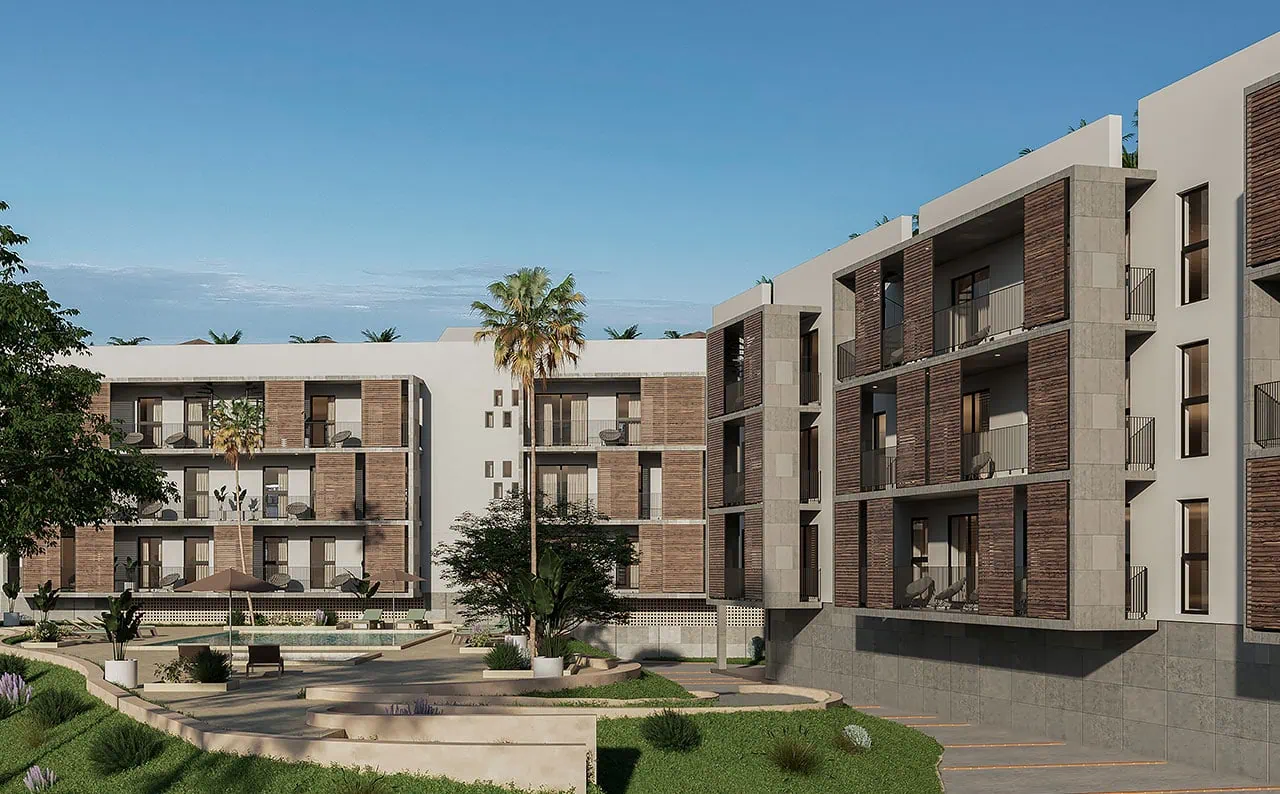
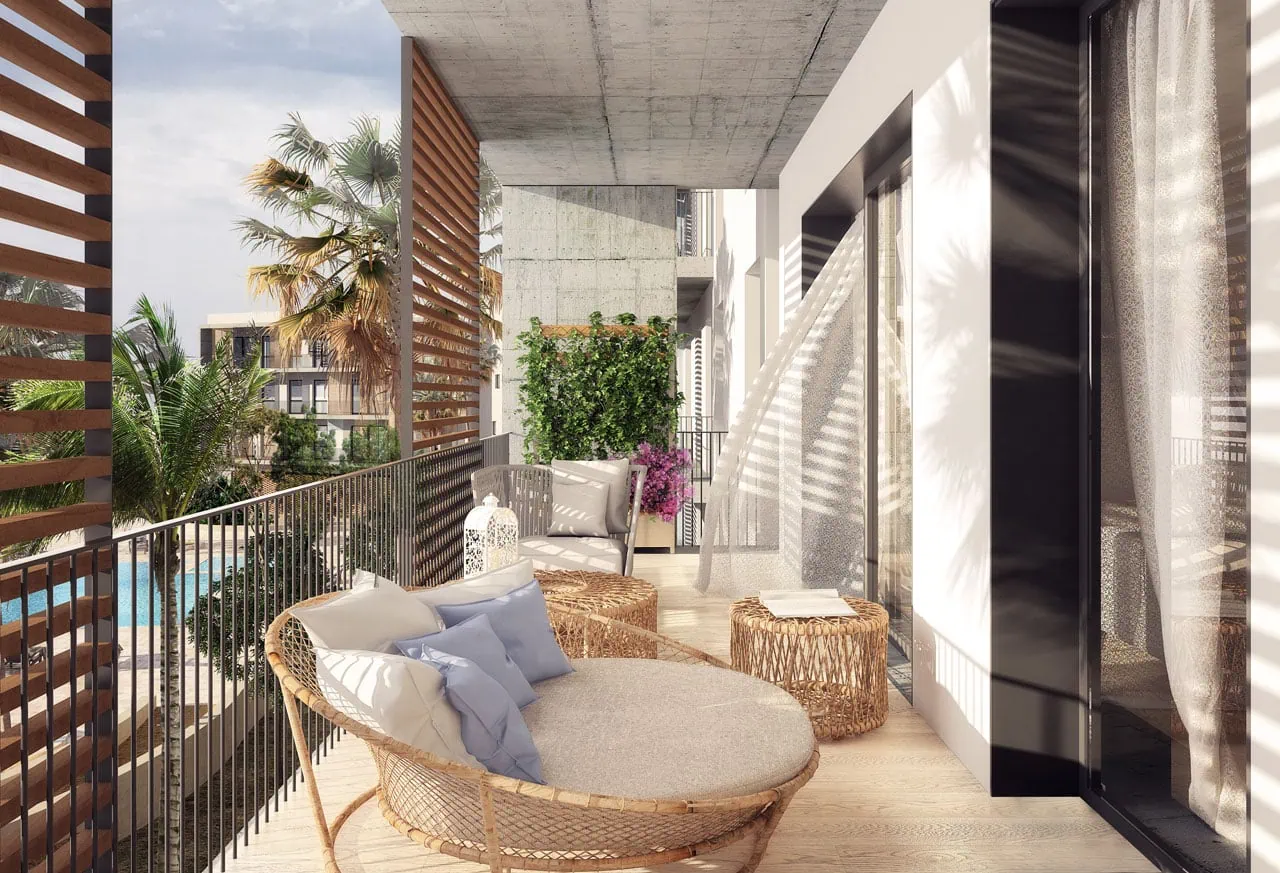
Lattice façade
Exterior
Lattice façade
It reduces solar radiation and allows the creation of tempered intermediate spaces, thus reducing energy expenditure on air-conditioning.
Inside
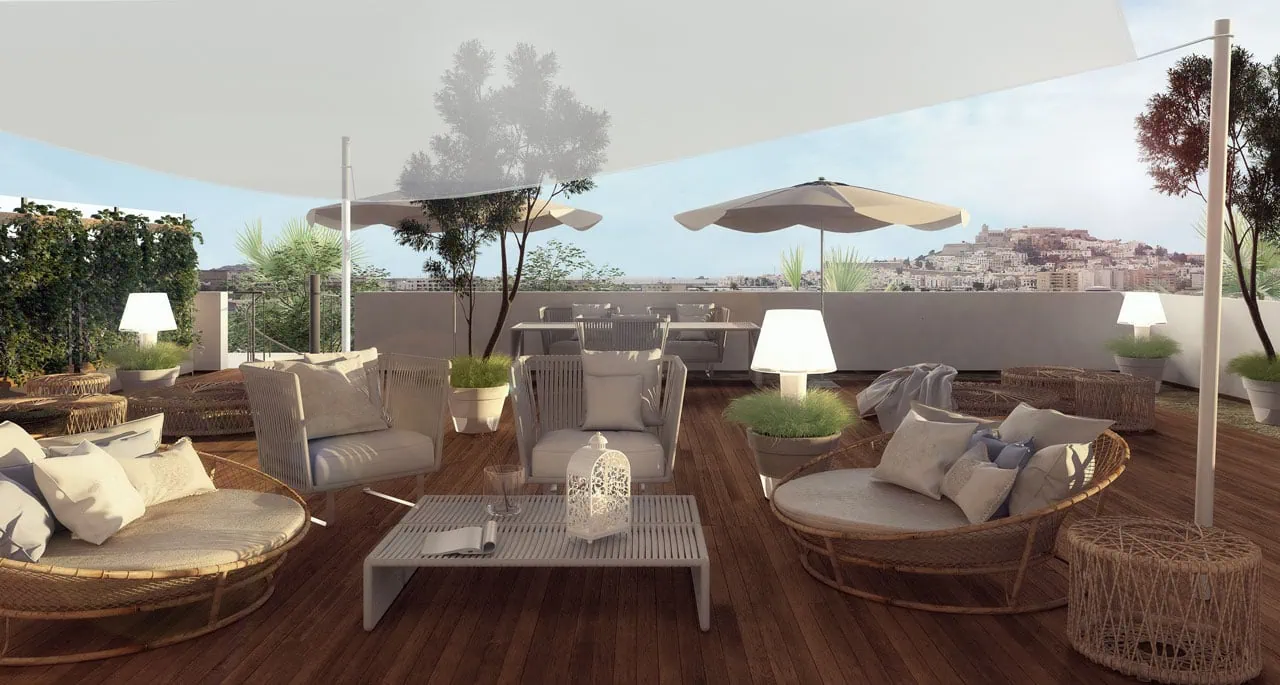
Penthouses with solarium
Inside
Penthouses with solarium
The penthouses have a large solarium where you can relax and watch the sunset with views of Dalt Vila.
Exterior
Thermal insulation system of the building
Exterior
Thermal insulation system of the building
Thanks to Sate, fuel consumption is reduced by approx. 30%, resulting in energy savings for heating in winter and air conditioning in summer.
Inside
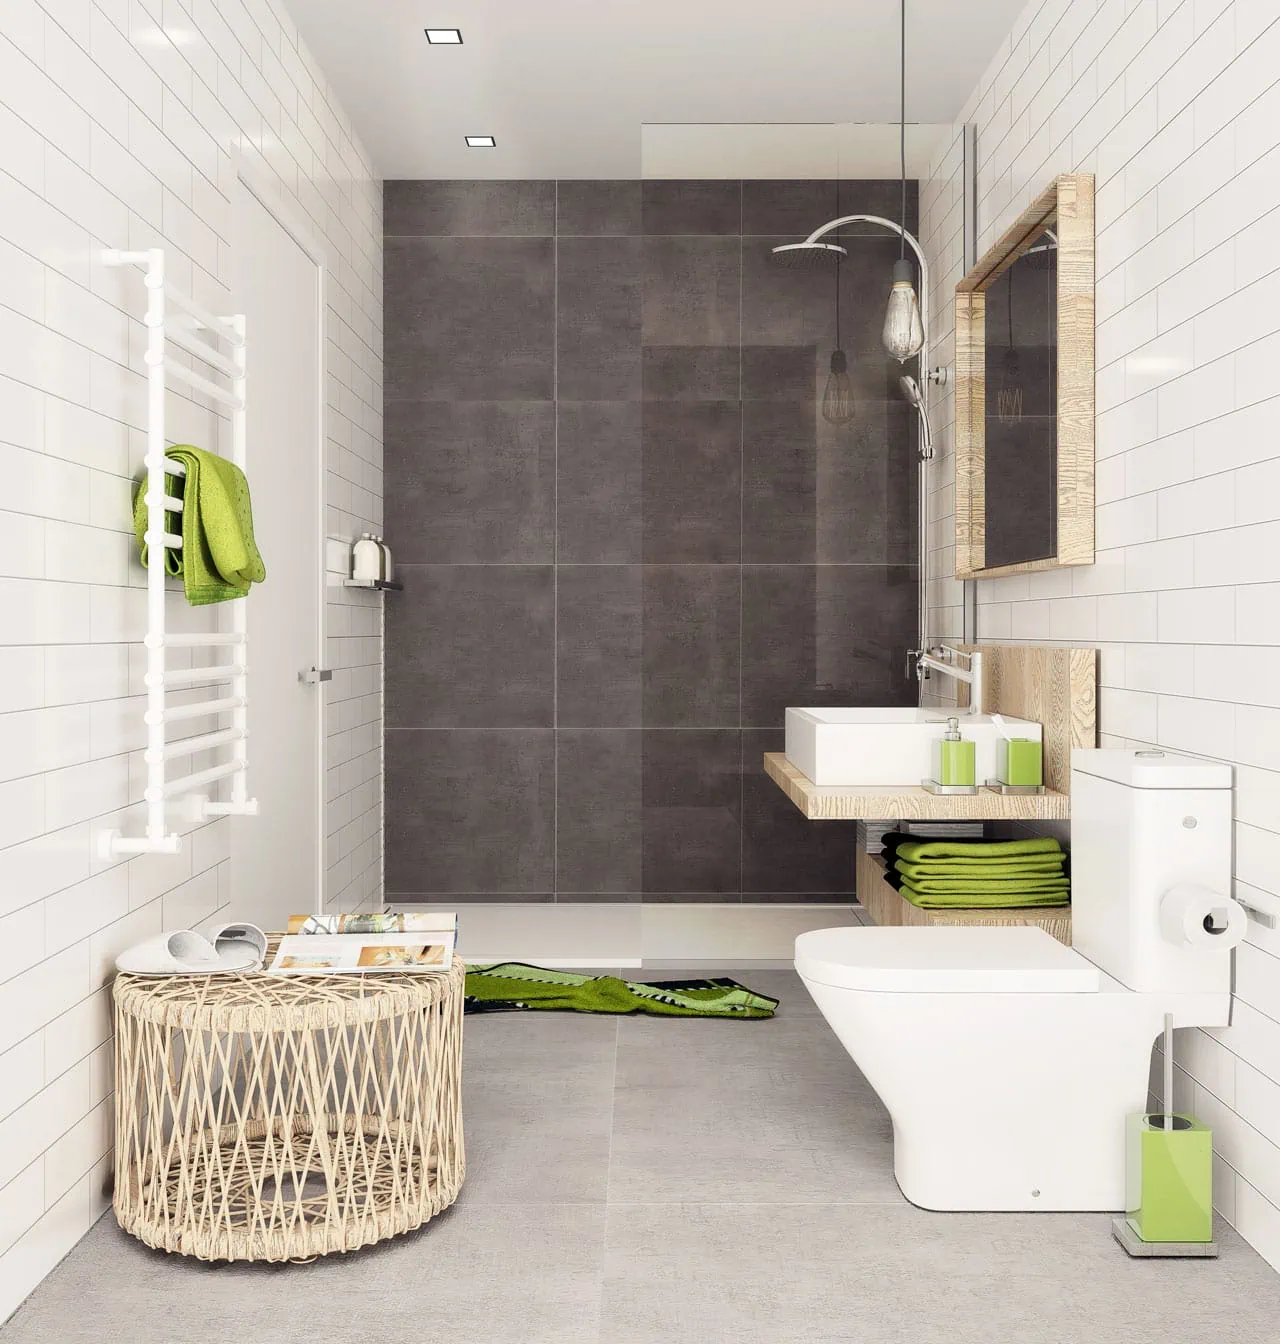
Master bedroom with en suite bathroom
Inside
Master bedroom with en suite bathroom
Inside
Open kitchen
Inside
Open kitchen
Kitchen open to the living room equipped with oven, ceramic hob and decorative extractor hood.
Inside
Use of aerothermal equipment
Inside
Use of aerothermal equipment
It allows savings in electricity consumption as hot water is obtained at a very low cost, using 25% of electrical energy for its production.
Common areas
Parking spaces and storage space
Common areas
Parking spaces and storage space
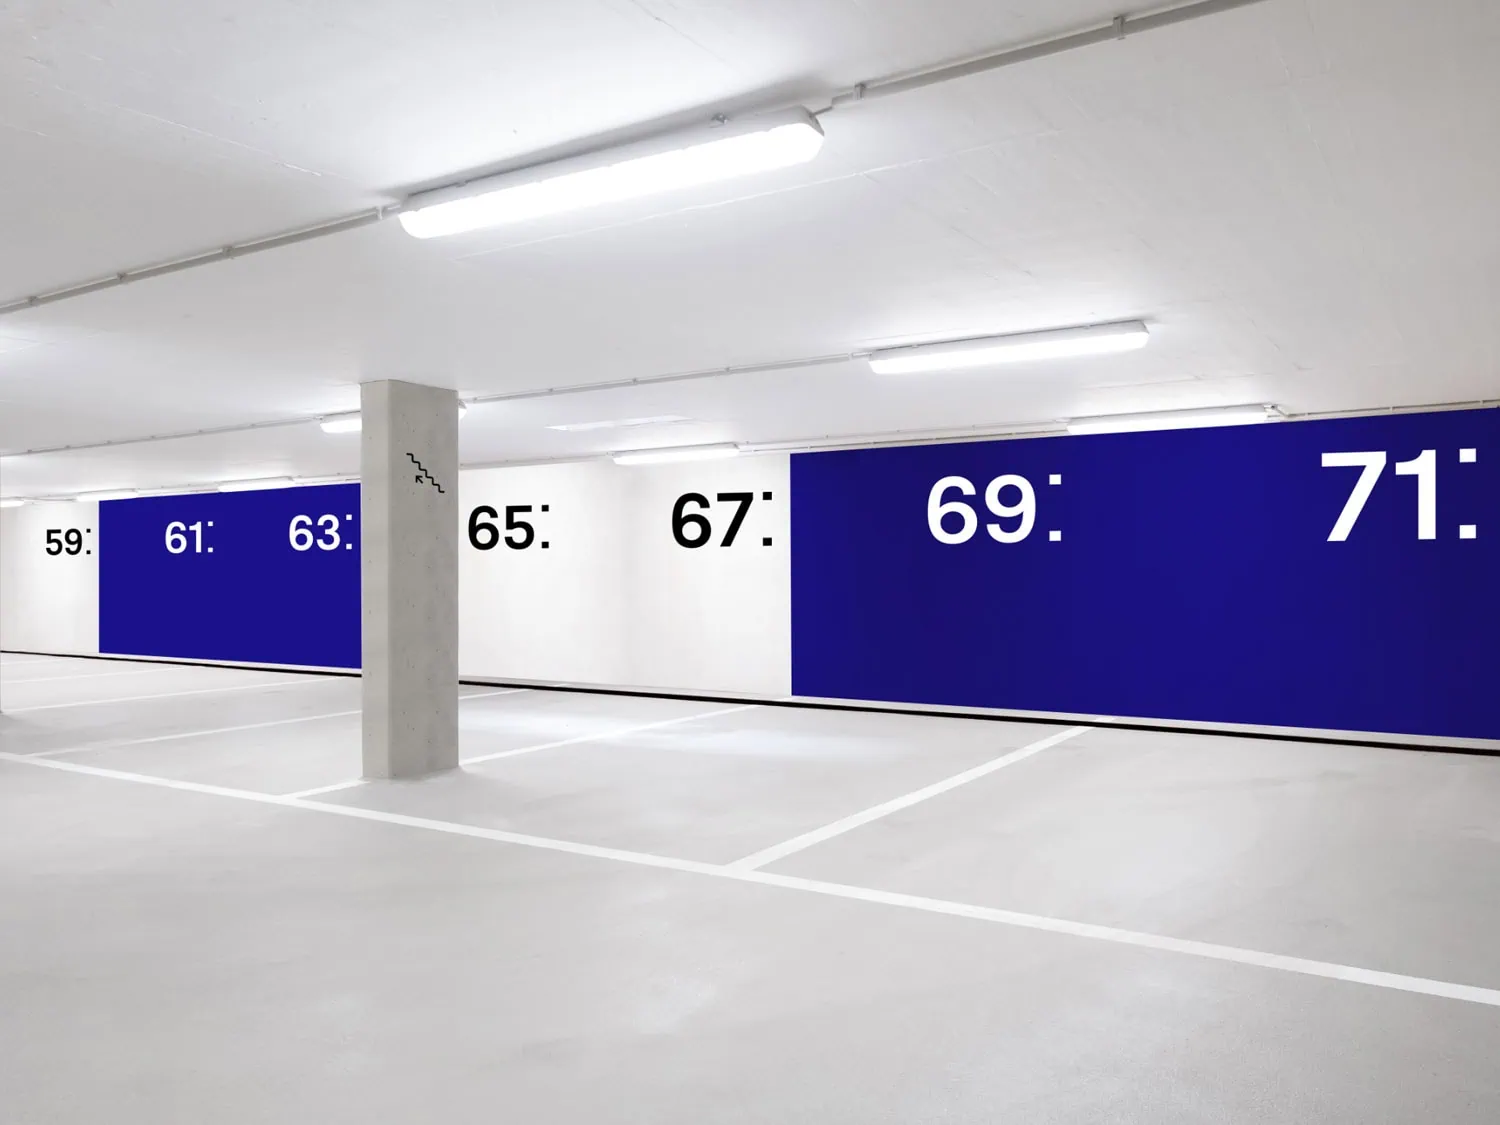
Each property has underground parking spaces and a storage room. The car park also has pre-installation for charging electric vehicles.

Common areas
Gardens with native vegetation
A self-sustainable space has been created in order to enjoy a green area that requires minimum maintenance, thus reducing its cost.

Inside
Open spaces
The homes have been conceived to make the most of the spaces, creating spacious and luminous rooms that interrelate with each other.

Exterior
Lattice façade
It reduces solar radiation and allows the creation of tempered intermediate spaces, thus reducing energy expenditure on air-conditioning.

Inside
Penthouses with solarium
The penthouses have a large solarium where you can relax and watch the sunset with views of Dalt Vila.

Exterior
Thermal insulation system of the building
Thanks to Sate, fuel consumption is reduced by approx. 30%, resulting in energy savings for heating in winter and air conditioning in summer.

Inside
Master bedroom with en suite bathroom

Inside
Open kitchen
Kitchen open to the living room equipped with oven, ceramic hob and decorative extractor hood.

Inside
Use of aerothermal equipment
It allows savings in electricity consumption as hot water is obtained at a very low cost, using 25% of electrical energy for its production.

Common areas
Parking spaces and storage space
Each property has underground parking spaces and a storage room. The car park also has pre-installation for charging electric vehicles.
A:B:C S'Olivera has an unbeatable location. It is located in Puig d'en Valls, a quiet town close to shopping, leisure and school areas.
All homes are equipped with different energy saving systems such as aerothermal and insulation through SATE.
Features that save both energy and money for home ownership.
Download the dossier